


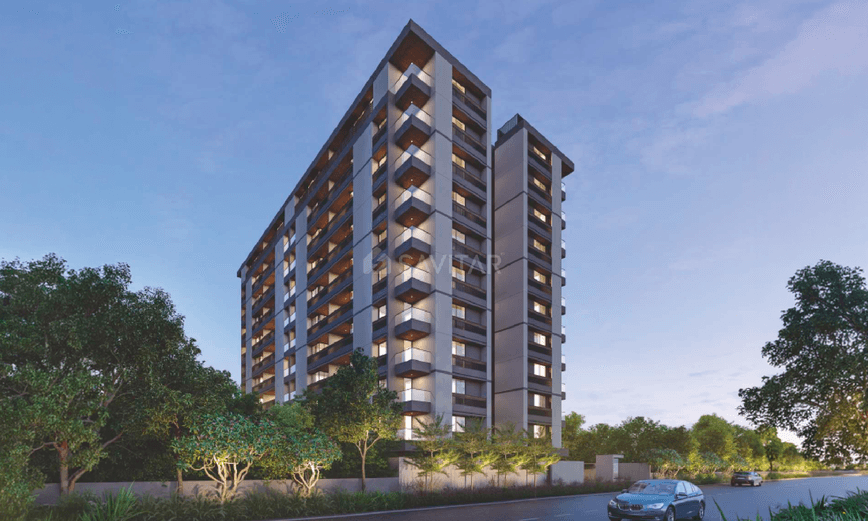
57 PARK CONDOMINIUMS
Starting₹56.61 L - 78.44 L
EMI from₹39302/month
Main Image
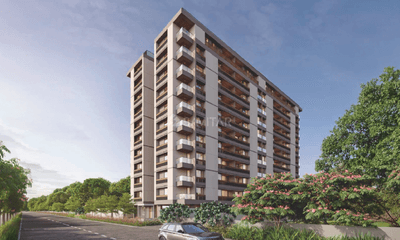
Cover Image
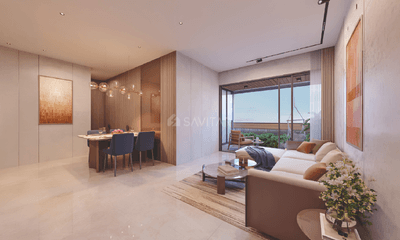
Living Area
Under Construction
Rera approved
₹56.61 L - 78.44 L
Onwards
RERA Registration No.
PR/GJ/AHMEDABAD/AHMEDABAD CITY/Ahmedabad Municipal Corporation/RAA15831/150925/311226
Launch Date: 15 Oct 2024
Possession: 01 Dec 2026
Project Area
0.58
Project Towers & Units
2 Towers & 80 Units
Unit Size (RERA Carpet Area)
757 - 1,049
Project Storey
1B+G+10
2 BHK Flats
₹56.61 L
1,377
SBA
3 BHK Flats
₹78.44 L
1,908
SBA
Average Price / Sq.ft
₹4,111
Last Updated: 30 Jun 2026
Exclusive Homes Moving Quickly - Don’t wait!
Welcome to 57 PARK. A place surrounded by lush green landscape on all four sides. A place where you can put up your feet, drive away the everyday worries and tensions, close your eyes, and unwind. Distinguished homes for the select few. 57 PARK is a retreat for lifetime. Open your eyes to soft and gentle swaying of the leaves as a cool breeze passes through them. There are no alarm clocks here. Just sweet singing of sparrows to wake you up. As you sit up in your bed and look out of the window, admire the uninterrupted view of the clear blue sky. Wherever you see, at 57 PARK, you will find soothing nature everywhere. The celebrations lawn makes the entire ambiance lively and Also, it's the best spot for all the kids to play in the evenings. 57 PARK is one of the few buildings in the city to be Gold Certified by Indian Green Building Council (IGBC). Meeting the highest level of technology, quality and commitment, 57 PARK has some unmatched comfort, amenities, fixtures and fitting that will be a matter of pride for its inhabitants. Coming to a lively vibe at home every day is the highest form of luxury one can have. Making every meal special for your family is a lovely feeling that brings content to your heart.
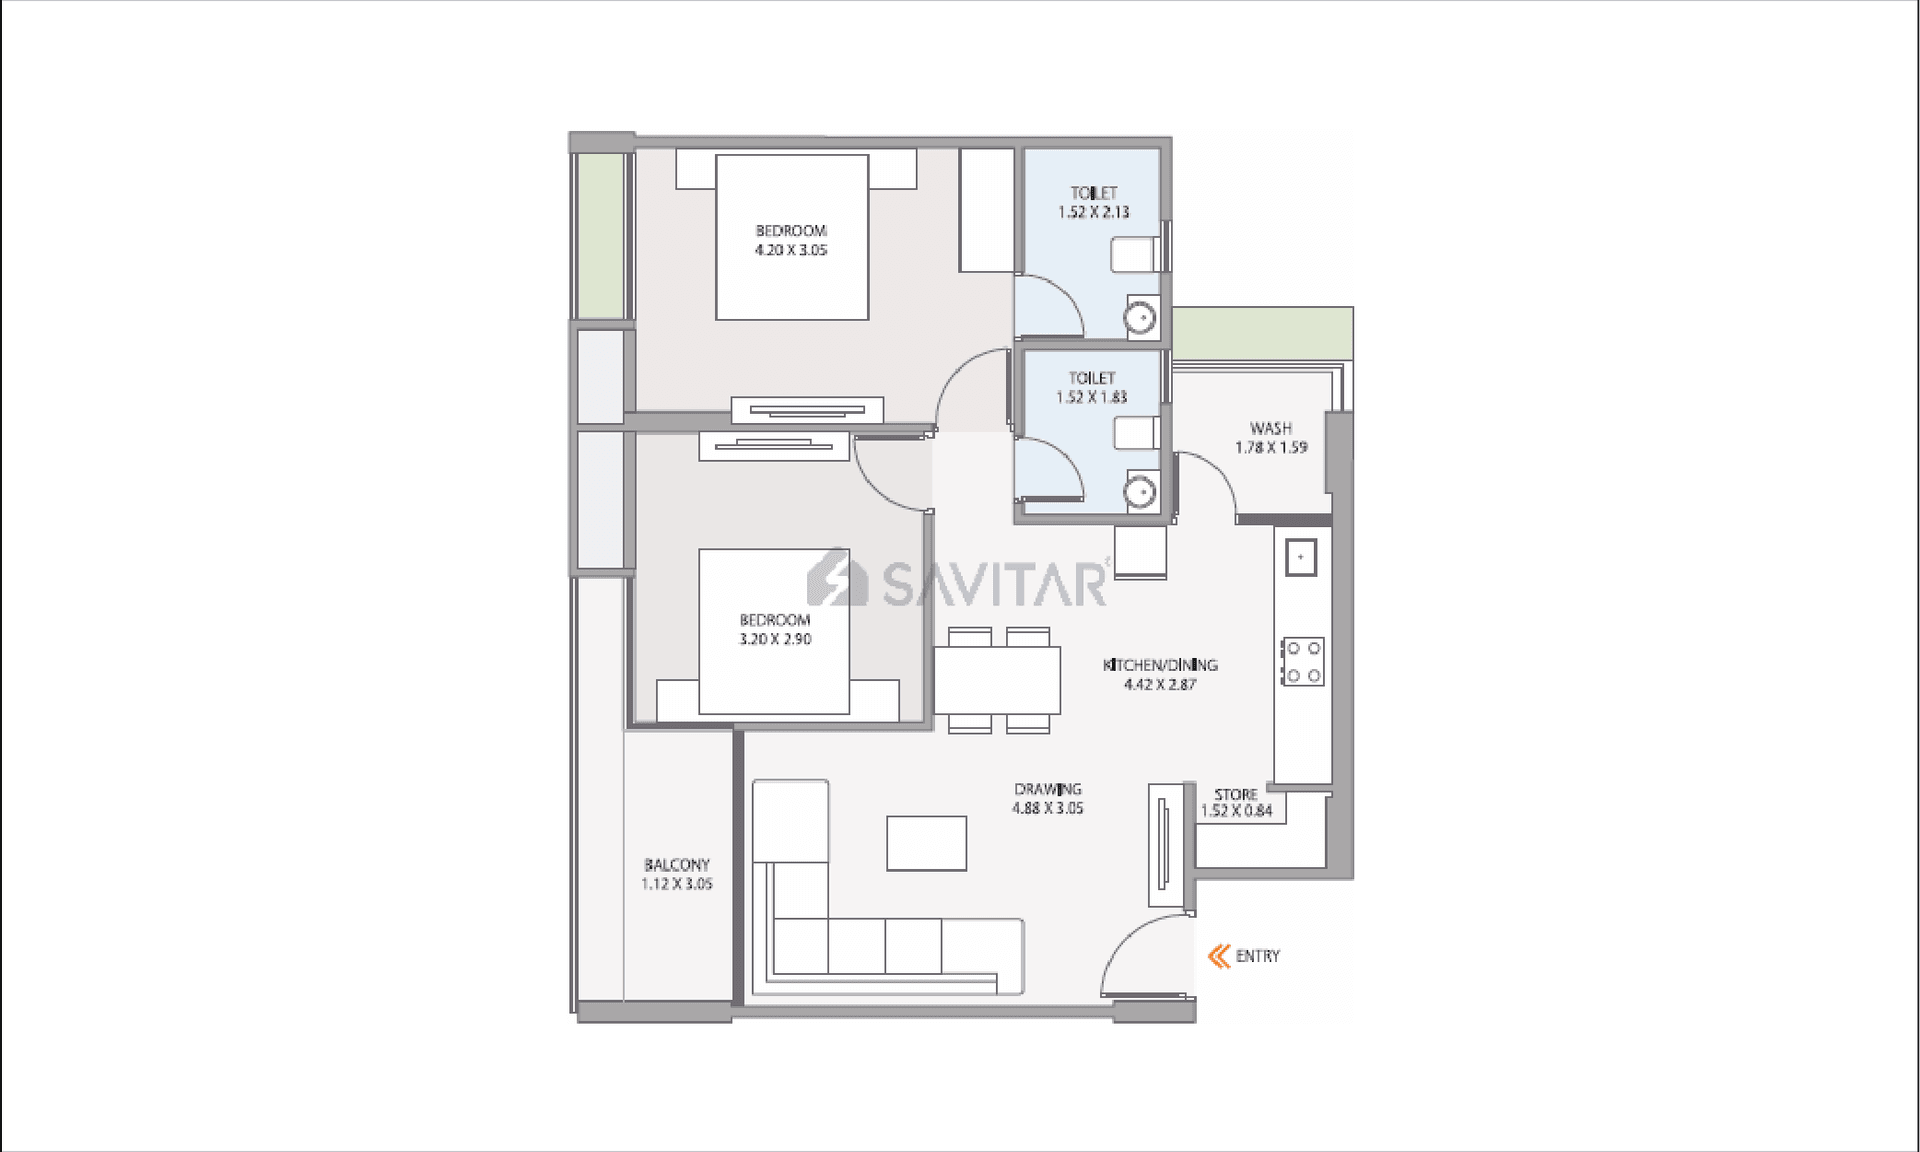
2 BHK
Units
40
Units on each floor
4
No. of Lifts
4
No. of Car Parking
2
No. of Bike Parking
1
No. of Balcony
1
RERA Carpet
645.73
Other Area
237.34
Usable Area
883.07
₹56.61 L
Onwards
Monthly EMI Starting
₹39,302/month

Garden

Landscaped Garden

Ample Allotted Car Parking

Well Equipped Gymnasium

Entrance Lobby

24x7 CCTV Surveillance

Yoga / Meditation Area

Library
View More
Key highlights and detailed features of the property
RERA Registration No.
RERA Number: PR/GJ/AHMEDABAD/AHMEDABAD CITY/Ahmedabad Municipal Corporation/RAA15831/150925/311226
Available Documents
Performa For Sale Of Agreement
Auditors Doc1
Auditors Doc2
Auditors Doc3
Document Advisory
Documents to verify before purchase:
Title deed
RERA certificate
Completion certificate (for ready properties)
Building approval
Structured analysis of appreciation, rental yields, and investment potential
AVG. PRICE / SQFT
₹4,111
RENTAL YIELD
4%
Measures return from rental income on property investment
RENTAL RANGE
MIN
₹5,000
MAX
₹39,000
Deep-dive into historical performance, unit-level benchmarks, and micro-market deals
Calculate EMI
₹39K
Suggested for General users
Loan of ₹45L
8.5% Rate
20 Years
Tight
Comfortable
Safe
Calculate Affordability
₹68,000
Suggested Monthly income
Based on ₹45L Loan
Tight
Comfortable
Safe
Starting₹56.61 L - 78.44 L
EMI from₹39302/month
Starting₹56.61 L - 78.44 L
EMI from₹39302/month
FAQ
Still have questions? Our team is here to help.
Popular Searches by Type
Popular BHK Searches
Budget Wise Searches
Flats in Jagatpur Under 60 Lakh
Flats in Jagatpur Under 80 Lakh
Popular Commercial Searches
Shops & Retail for sale in Ahmedabad
Showrooms for sale in Ahmedabad
